What to specify before you order a salon reception desk
A reception desk is the piece most likely to arrive wrong, and almost always for a reason that was knowable before the order: a wall that was never measured, a working side that was never chosen, or a cable route that was assumed.
This is the order to settle things in. Each step produces a number or a decision that the next one depends on, and the whole sequence takes an afternoon with a tape measure and a floor plan.
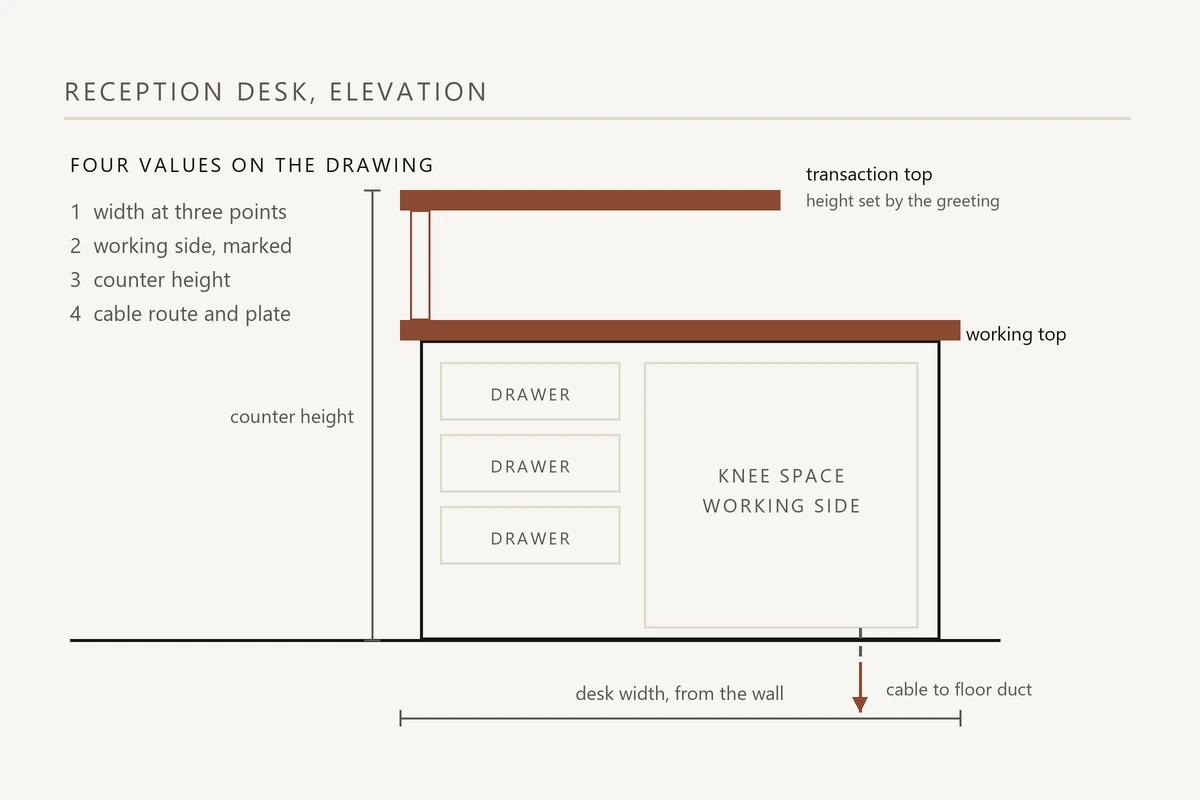
1. Measure the wall at three points
A wall is not a line. Plaster bows, skirting is not level with the wall above it, and the corner is rarely square. Measure at both ends and in the middle, write all three down, and design to the smallest of them with a filler at one end.
- The clear width between obstructions, not the wall length from the estate agent's plan.
- The height from the floor to any bulkhead, beam or duct, since a raised counter adds height.
- The door swing, drawn on the plan, because a door that opens onto the desk is a desk that is 600 mm too long.
- The position of every socket, switch and data point within three metres.
The largest of the three widths is the one that catches you: a desk built to the middle measurement will not fit at the tight end, and the gap has to be closed somewhere visible.
2. Choose the working side, then draw it
The working side decides the knee space, the drawer side and the cable exit. It is the single decision most often left to the installation day, and it cannot be fixed by rotating a finished desk, because the drawers then face the client.
Mark it on the plan with the door swing and the client's approach. If the room puts the staff on the side the catalogue desk expects, a stock desk works. If it does not, the desk is a drawn build and should be quoted as one.
3. Set the counter height from the greeting
A raised transaction counter separates the client from the working top and gives the greeting a level. It also adds height to the whole assembly, which is a problem under a low bulkhead and a bigger problem when the client is seated.
Where the salon serves clients who sit, a lower transaction level works better than a raised one. Where clients stand and pay, the raised counter keeps the working top clear. Both are legitimate, and the choice belongs to the room rather than to the catalogue.
4. Put storage where a hand can reach it
Storage on a reception desk is used in a rhythm: the same drawer opens twenty times a day and the other three open once a week. Draw the daily items within reach of the seated position and put the weekly items under the counter.
- A lockable drawer for cash and keys, close to the seated hand.
- An open shelf or a printer bay at the end, not in the knee space.
- A cupboard for retail stock, if the desk doubles as a stock point.
- A coat or bag space, which is the item every plan forgets and every staff room needs.
5. Draw the cable route
Power, data and the payment terminal all enter the desk from somewhere. That somewhere is either a floor duct, a wall plate or a skirting run, and it is decided by the floor rather than by the furniture.
Where the floor has no duct, the route runs along the skirting and the clean front is wasted. Chasing a duct after the floor is finished costs more than the desk, so the route is worth confirming before the desk is drawn.
| What to write down | Where the number comes from | What it changes |
|---|---|---|
| Clear width | Three measurements across the wall | The desk width and the filler detail |
| Depth available | Floor to the walkway behind | The working top depth and the knee space |
| Counter height | Standing or seated client | The carcass height, a build decision |
| Transaction level | Whether the desk carries a raised top | The overall height and the sightline |
| Socket positions | The wall and the floor | The cable route and the brush plate |
| Door swing | The plan, not the room | The desk length and the return |
| Delivery route | Door, stair, lift, turn | Whether the top arrives in one piece |
6. Approve a sample before the batch
A render is a picture of an intention. A sample is a piece of the finish in your hand, under the light of your own room, and it is the only thing that reliably predicts what arrives.
Ask for the front treatment and the working top edge as one sample, because the two meet at the point a client touches. Keep the reference with the order so a second desk, ordered a year later, matches the first.
A desk is quoted from a drawing, and a drawing is only as good as the numbers written on it. Send the seven numbers above with the floor plan, and the reply can be a quotation rather than a question.
7. Decide what the desk is not
The last decision is the one buyers skip: which jobs the desk is not doing. A desk that also has to hold a printer, a stock cupboard and three staff coats is a desk that does none of them well, and the fix is a second piece of furniture rather than a bigger desk.
Updated 2026-10-23 · 4 min read. Specifications are revised without notice; confirm the current sheet before a tender document is published.
Builds this guide applies to
The build sheets where these decisions turn into a specification.
Questions that come back
Short answers, before the email.
How wide should a salon reception desk be?
Wide enough for the working side plus the client's approach, and no wider than the clear wall allows. The number belongs to the room, so it is measured rather than chosen from a range.
Is a curved desk harder to fit?
It is harder to fit into a tight corner and easier to fit into an awkward sightline. The curve also consumes floor at the ends, so it is drawn against the door swing.
What should a quote include?
The drawing revision, the finish reference, the packing split and the delivery route. A quote that names only a model and a colour is a quote for a different desk.
Related
Where to go next
Send the room, get the sheet.
Measurements, the working side and the destination market are enough to start.