Nail salon manicure table: the workstation, not the table.
A manicure table is a workbench with a client on the other side. Dust extraction, task lighting, the reach to the client's hand and the place a technician keeps a file decide whether the station earns its floor area.
Builds in this line (2)
The four things a station has to get right
Most manicure tables on the market are the same box with a different laminate. The differences that matter are in the four rows below.
A table level intake pulls dust away from the client's hand. A room extractor pulls it across the technician first.
LightTask light on the work, not on the roomColour accuracy matters more than brightness at a nail station, and the lamp has to reach the hand without casting a shadow from it.
ReachThe hand rests at the height of the technician's forearmThat single height decides comfort across a shift, and it is set by the table and the stool together.
Single and double station, compared by what they change
The choice is not about size. It is about how many technicians share a run of wall, and whether the room can absorb two clients at once.
| Layout | What it changes | Where it strains |
|---|---|---|
| Single station | One technician, one client, and a table narrow enough to walk past. | Throughput is capped, and the client sits facing a wall unless the room is planned around it. |
| Double station, shared top | Two technicians on one run, with a common shelf and one cable drop. | Both technicians share a dust route, so a single blocked filter stops two stations. |
| Double station, separated | Two independent tops with a gap, so each station has its own extraction and lamp. | Costs more wall length and needs two power drops rather than one. |
| Add on armrest | Holds the client's hand at a constant height for gel and acrylic work. | Adds a part that has to be height matched to the table top, not bought separately. |
Top length, height and the extraction route are set per project. The drawing carries them, and the drawing is what a joinery shop works from.
What to settle before the station is drawn
A nail studio is planned around two numbers: how many clients sit at once, and how far the technician walks between them.
- Count stations first, then measure wall: a double station needs a run, not a corner.
- Decide whether extraction is built into the table or ducted from the ceiling, because the two need different carcasses.
- Fix the client seat type before the table height, since a low lounge chair and a stool put the hand at different heights.
- Say where the technician's knees go, and whether a drawer stack sits under the top.
- Confirm the lamp: built in, clamped or on a floor stand, and whether the cable can run inside the leg.
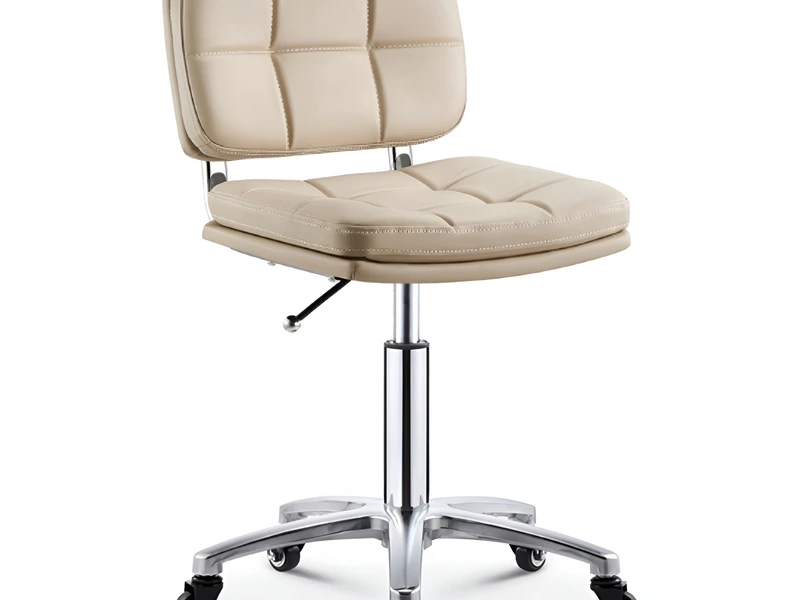
The station is a system: table, seat, lamp, extraction and storage. Specifying the table alone is how a studio ends up with a lamp clamped to a top that was never drilled for it.
Fit-outs this line is specified into
The two scenarios where these pieces decide the plan.
Send the room, get a quoted manicure tables specification.
The measurement, the working side and the destination market are enough to start.