Salon reception desk, built around the greeting.
The desk is the first thing a client touches and the last thing a fit-out budget usually funds. Straight, curved and U shaped fronts, sized to the metre of wall you actually have, with the storage and cable route drawn before anything is cut.
Builds in this line (3)
What a reception desk has to solve
Four jobs, and the desk fails if any one of them is left to the fit-out carpenter on site.
Counter height and the step back from the door decide whether the first second is a welcome or an interruption.
WorkRoom for a screen, a terminal and two handsA working top that is too shallow turns every payment into a reach across the client's bag.
StorageA place for the things that vanishRetail stock, client files, coats and the printer. Drawers are cheap to add at the drawing stage and awkward to add later.
Three front geometries, and what each one costs you
A straight front buys storage depth. A curve buys sightline. A U shape buys a second work station. None of the three is universally better.
| Geometry | What it does in the room | Where it strains |
|---|---|---|
| Straight front | Maximum storage volume for a given wall length. The simplest thing to ship and the simplest thing to fit. | A long straight run reads as an office rather than a salon unless the front face is given a detail. |
| Curved front | Softens the first two metres of the room and keeps the greeting desk visible from an angle. | The curve consumes floor area at the ends, and a tight door swing can make it feel narrow. |
| U shaped or L shaped | Two work positions and a private corner for a terminal or a card machine. | Needs roughly a third more floor area, and the return has to be drawn around the door. |
| Raised transaction top | Separates the client side from the working side without a screen. | Adds height to the whole assembly, which matters under a low bulkhead or a duct. |
Width, depth and counter height for a specific build are confirmed on the drawing, not on this page: two salons with the same wall get different numbers.
What to settle before the drawing is issued
Five decisions that change the joinery, and each one is cheaper to answer now than after the first cut.
- Measure the wall, the door swing and the height under any bulkhead, and send the three numbers rather than a photograph.
- Decide which side the staff work from. It fixes the knee space, the drawer side and the cable exit.
- Say where the power, the data and the payment terminal enter the desk, and whether the floor has a duct.
- Choose the front face material before the carcass: laminate, veneer, slat, solid surface or a painted finish each need a different edge detail.
- Ask what the desk has to carry on top: a monitor arm, a card terminal, a printer or a display shelf all change the top thickness.
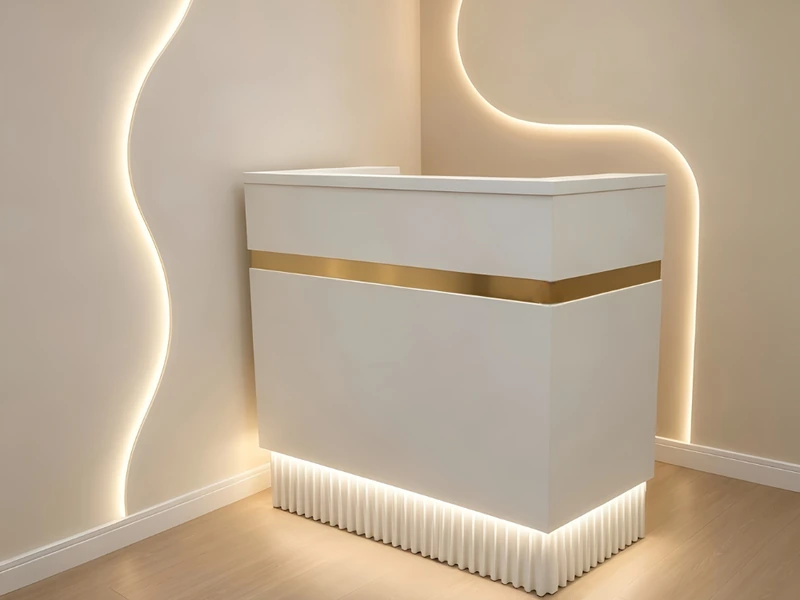
A reception desk is quoted from a drawing, not from a catalogue number. Send the wall measurement and the working side, and the reply is a drawing with the storage, the cable route and the counter height on it.
Fit-outs this line is specified into
The two scenarios where these pieces decide the plan.
Send the room, get a quoted reception desks specification.
The measurement, the working side and the destination market are enough to start.